Historical reference
World's Fair 1934 Guide Book - PT. 4 Reference document
Reference document for World's Fair 1934 Guide Book - PT. 4. 43 pages in English. Read the original PDF, download or print a copy without registration.
43 pagesEnglish7.7 MB PDF
Loading your manual…Open PDF directly
Document details
- Brand
- M. Butkus collection
- Model / document
- World's Fair 1934 Guide Book - PT. 4
- Document type
- Reference document
- Language
- English
- Pages
- 43
- File size
- 7.7 MB
- Category
- Historical reference
- Document date
- Not specified in catalog
Search available document text
Find a term, then jump to its page in the original PDF. Image-only pages may not be searchable; check the PDF for exact wording and diagrams.
Page 1 · Read text
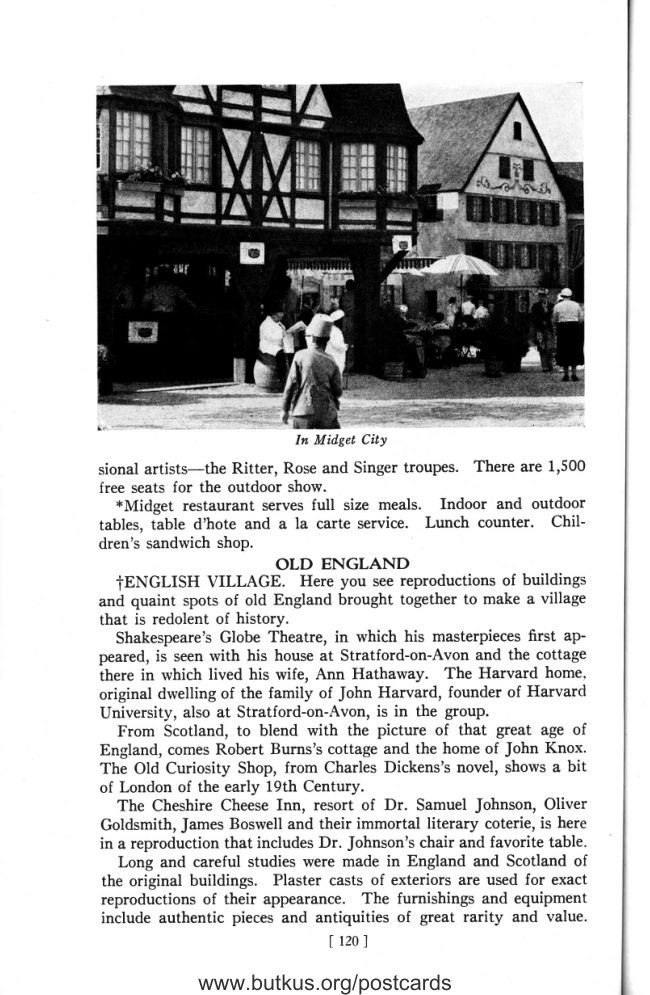
In Midget City
sional artists-the  Ritter, Rose and Singer troupes. There are 1,500
free seats for the outdoor show.
  *Midget  restaurant serves full  size meals.  Indoor and outdoor
tables, table d'hote and a la carte service. Lunch counter.  Chil-
dren's sandwich shop.
                OLD ENGLAND
  TENGLISH VILLAGE.  Here you see reproductions of buildings
and quaint spots of old England brought together to make a village
that is redolent of history.
  Shakespeare'sGlobe Theatre, in which his masterpiecesfirst ap-
peared, is seenwith his house at Stratford-on-Avon and the cottage
there in which lived his wife, Ann Hathaway.  The Harvard home.
original dwelling of the family of John Harvard, founder of Harvard
University, also at Stratford-on-Avon, is in the group.
  From Scotland, to blend with the picture of that great age of
England, comes Robert Burns's cottage and the home of John Knox.
The Old Curiosity Shop, from Charles Dickens's novel, shows a bit
of London of the early 19th Century.
  The Cheshire CheeseInn, resort of Dr. Samuel Johnson, Oliver
Goldsmith, James Boswell and their immortal literary coterie, is here
in a reproduction that includes Dr. Johnson'schair and favorite table.
  Long and careful studies were made in England and Scotland of
the original buildings.  Plaster casts of exteriors are used for exact
reproductions of their appearance. The furnishings and equipment
include authentic pieces and antiquities of great rarity and value.
                                                       [ 1 2 0 ]

         www.butkus.org/postcards
View original page 1Page 2 · Read text
1

                                                                       .r.*..o              iffir                                fi    :rJ


                               In  the Old English Village
You see in Shakespeare'sand Burns's cottages exactly how they
lived.  Entrance to the Old English Village is through gateways re-
produced from those of the Tower of London.
  sRed Lion Inn, indoor and outdoor tables. Old Cheshire Cheese
Grill.  Jolly Mermaid lunch counter. The Dog and Duck pub.
                    IRISH VILLAGE
  fIRISH VILLAGE.  Tara's Hall, meetingplace of ancient Irish
kings, potentatesand bards, is one of the featuresof the Irish Village
to rvhich fourteen countiesof Ireland have contributed their stories.
A West Coast lighthouse is reproducedin a glass tower, sixty feet
tall, illuminated to the top.  Its glowing light rvill be seen for miles
over the lake.  The thirty buildings in the village range from the
simplest thatched cottagesto the Hall  with  its carved roof-beam
decoratedwith dragon heads at the ends.
  Among the historical exhibits is the Book of Kells, oldest history
known to Irish literature.  It  is an illuminated copy of gospels,it
Latin, and contains also Irish records, dating back to the eighth
century. A trvelfth century Irish harp is another ancient exhibit.
  Modern Irish industry is shown by weavers demonstrating the
making of Irish linen, poplin and laces in contrast lvith the old
handloom methods. Jaunting cars and shamrocks are seen around
the village green, rvhere dances and folk songs are given by native
Irish entertainersto the music of the bagpipe and the harp brought
from Ireland.
   * Restaurant in Tara's Hall.  Indoor and outdoor tables, table
                                                      I l 2 l ]

              www.butkus.org/postcards
View original page 2Page 3 · Read text
Tara's  Hall
d'hote and a la carte service. Orchestra and floor show by imported
Irish artists afternoon and evening. Dancing by guests.
  *Two        "pubs," one in the lighthouse. Lunch counters.
                FORT DEARBORN
  tOLD  FORT DEARBORN.  A reproduction of the  fort and
stockade that was Chicago's first permanent settlement.
  The parade ground flag bears the fifteen stars and stripes of L812.
Guides are in the uniforms of !8L2.  Around you are the fort's well
and oaken bucket, outdoor fireplace and soap kettle, the grist mill,
powder magazine, barracks, Indian trading post and block houses.
Plans made by Captain John Whistler for the original  fort were
obtained from the U. S. War Department and followed exactly in
the reconstruction.
   In the living rooms of the fort are seen the furnishings and equip-
ment as they were originally.  Here are hand-made chairs, hand-
hewn benches, spinning wheels, warmitg pans for the century-old
beds and children's trundle beds that were pushed under the big beds
in the daytime, open fireplaces, with long-handled frying pans, spits
and big iron kettles, wooden meat grinder, horn lanterns, and iron
candle sticks, maple-wood churn and dough-tray, big as a baby's
 crib.  Flint-lock  rifles hang on the walls with skins of animals.
                        Indian Trading Post
  The store and trading post shows its stock of jerked beef, corn-
 meal, calico, peltries, knives and blankets  Campaign equipment of
                                                                     l r 2 2 )

          www.butkus.org/postcards
View original page 3Page 4 · Read text
the American army
                                                      officer of the period,
                                               including  his  boot
                                          jacks,   is shown.
                                  B r a s s   c a n n o n
                                            brought to the fort
                                                                                                      i n 1 8 0 4 a r e   t h e
                                     armament of block
                                          houses. Two of the
                                       cannon were made
                                                     in  Paris in  L793.
                                      The cannon are a


  The Stone
    Ouen
  Inside the
  Stockade

    Liaing
   Room
     in  the
Block H ouse

loan from the IJ. S. Military Academy at West Point, N. Y. The
Daughters of the American Revolution, the American Legion, the
ChicagoHistorical Society, the SmithsonianInstitution and the U. S.
Army and Navy have cooperated in  the loans of the objects in
the collections.
   Historic documents tell the story of the old fort and of the mas-
sacre. Among them is a facsimile of the letter from General Wil-
Iiam Hull  to Captain Heald, commander of the garrison, ordering
the evacuation of the fort, which resulted in the massacreof 60 men
and children, and the capture of the survivors.
  PENLAND WEAVERS.  A Carolina mountain cabin in which
mountaineer weavers are making homespun cloth, rugs and coverlets
hand-hammered pewter ware and hand-made pottery.
            ..SCHUZARZW                       ALDER DORF''
  TBLACK FOREST VILLAGE.  A glimpse of German country
life, in the Black Forest in winter is given in the Black Forest Vil-
lage. Snow is banked on cottagesand chalet roofs.  Icicles hanging
from the eaves, frozen mill pond and wintry background form the
scenewhich is given verity by the buildings being cooled by an air
conditioning plant.
                             lrzsl

             www.butkus.org/postcards
View original page 4Page 5 · Read text
The Black Forest Vi'llage
  Ice skating exhibitions are given continuously on the mill pond.
Surrounding ttt.  mill pond are picturesque village houses and shops
in which ^i"  carried o.t German home industries. You see cuckoo
clocks made, canes carved and a village blacksmith hammering out
small useful articles. Home manufacture of Kirsch  is one of the
village activities.  German orchestra and strolling musicians give
the musical entertainment. The villagers are in the quaint German
mountaineer costumes.
  *German restaurant, indoor and outdoor tables, table d'hote and
a la carte.  Also  grill, lunch counter.  Orchestra, floor show and
dancing by guests afternoon and evening.
             RIPLEY'S BELIEVE.IT.OR.NOT
  TODDITORIUI{.   Show of incredible truths, wonders and para-
doxes. Here you see illustrated, alive or in action, a long array of
the astonishing facts that have made Ripley's cartoons famous.
                 LINCOLN GROUP


 first nominated for the Presidency.
   Relics of Lincoln's early days have for background an authentic
 collection of pioneer furniture and utensils of the period.  In  the
 Lincoln rooms are seen hand-made chairs and tables, pioneer wood-
 working and farming  tools, gourd dippers, meat grinders, kraut
 presses,sausagestuffers, a loom for weaving homespun cloth, a bar-
 iel made from a hollowed sycamore tree, wool and flax carders and
                                                       I t24l

          www.butkus.org/postcards
View original page 5Page 6 · Read text
F


              Abraham  Lincoln's Birthplace-Reproduction
spinning wheels. Rare early daguerreotypes show Lincoln when he
was fighting his way for recognition in Illinois politics.
  Valuable additions to the Lincoln relics are the contributions of
descendantsof Henry Onstott, who ran a copper shop in New Salem,
and in whose home Lincoln once lived.  The Onstott collection
includes the hammer Lincoln used to drive stakes when he was a
surveyor, a small trunk, articles from the Lincoln-Berry store and
fire tongs from the Rutledge Tavern.
                 Old Cabins Brought to Fair
  The birthplace is represented by an original log cabin found
standing in southern Illinois.    It was taken down and transported
bodily to the Exposition.  Red clay from Hodgenville, Kv.,  tvas
shipped to the Exposition to chink the log walls and make the beaten
clay floor.  The Indiana cabin is built from parts of century-old
cabins found near the original site of the Lincoln home. .
  Rutledge Tavern is reproducedby the same methods.  It was in
the original tavern that Lincoln met and courted Ann Rutledge in
their tragic romance. The Lincoln store, which he operated with his
partner William Berry, is built, like the original, of weatherbeaten
finished timber.  The Wigwam  is a reproduction, reduced three-
fifths in size.
  x'RutledgeTavern, featuring Southernstyle cooking. Table d'hote
and a la carte.
                  DeSAIBLE CABIN
  DeSAIBLE CABIN.  Reproductionof the cabin of Jean Baptiste
Point DeSaible, which was the first permanent building on the site
of the city of Chicago. DeSaible was a Negro of San Domingo who
came to the Llnited States in L779 as trapper and Indian trader.
                                                      I l 2 s ]
               www.butkus.org/postcards
View original page 6Page 7 · Read text
I-umber H ouse              Hou,se ol Tomorrou)       M asonite H ouse
Brick H ouse                    Florida H ome               Southern Cypress
Rostone H ouse                Arnt,co-Ferro Enamel          StransteelHouse
                                                                    l 1 2 6 l

          www.butkus.org/postcards
View original page 7Page 8 · Read text
HOME AND INDUSTRIAL ARTS
           GROUP
,'lf,HE  NEW  possibilities of the ideal srnall house are demon-
  r   strated at  the Exposition in  the Home and  Industrial  Arts
section, by a group of completely finished, furnished and equipped
homes, ready to live in.  The new methods of building with new
materials and with prefabricated units for rapidity and economy of
construction, are shown.
  The new ideas in furnishing, decoration and home planning give
a mine of ideas to the home maker.  You see the  latest. most
original uses of new types of furniture.
            GENERAL HOUSES HOUSE
  GENERAL HOUSES, Inc. An all-steel house, built of steel-panel
units, includes five rooms and built-in  garage.  Insulation  of the
ready-made, pressed-steelpanels is declared to be equal to 24 inches
of brick.  The interior walls are of finished insulation board.  Exte-
rior finish is paint.  The house is furnished and decorated to show
the practical uses of new materials and conveniences.
  One of the rooms in the house is an office-study, emphasizing the
useful character of the design.  FullJength landscape windows are
used in the living room.
  The decoration and furnishing are in keeping with  the modern
spirit, using combination metal and wood pieces. The general idea
of the furnishing is functional.
  An  exhibit of scale models shows the variety of design possible
with  all-steel construction.  Principles of steel-panel building are
shown by samples of panels and joints.
                MASONITE  HOUSE
 NEW WOOD PRODUCT.  This house is built on a wood frame to
illustrate the use of Masonite Presdwood for exterior and interior.
It  is a modern bungalow type with two bedrooms, bath and kitchen
on the first floor, in addition to the living-dining room.  Upstairs is
a room that may be used for a study, games room or bedroom,
opening on a spacious living roof deck, with another deck fitted as
a children's play yard.
  Equipment of the house demonstrates the modern labor-saving
devices, including air conditioning.  The furnishing and decoration
are designed to show the possibility of the owner of such a home
moving into  it without having to discard all his present furniture to
make room for an entirely new interior scheme. The living room
is modern in treatment, but one bedroom is in classicalstyle and the,
other, Empire-Colonial, demonstrating that   all  these styles €rr€,
adaptable to the house in combination.                                                                                                                                                                                      ,
                           1 r 2 7 1

              www.butkus.org/postcards
View original page 8Page 10 · Read text
ROSTONE  HOUSE
    NEW STONE PRODUCT.   Demonstrates the use for exterior
    and interior of Rostone,a product of pressedstone with steel bolts
     cast into  the  slabs for  attachment  to  the  steel frame  of  the
     house.   It  is cast in standard size slabs and is capable of varisus
     color effects and high polish  if  desired.  Colored Rostone is used
      to pave the roof deck, the floor of the entrance hall, and for parts of
     the living room walls. The house has all the living quarters on the
    ground floor, except the master's bedroom which opens on the roof.
      The interior decoration and furnishing are modern, but without
     bizzare innovations, and are planned to represent a livable home that
    can be equipped at moderate price.
              LUMBER INDUSTRIES HOUSE
     LUMBER HOUSE is built in this group of homes to demonstrate
     the beauty and assert the place of all-lumber construction.
       Representative American woods are used throughout the interior.
     Ceilings are Douglas  fir, cypress and birch.  The floors are oak,
    maple and southern pine. The sash and franres are Ponderosapine.
       Walls of the living room and dining room are panelled in oak and
      birch, which are used also in the master's bedroom.  Wide, knotty
     pine boards are used lengthwise on the walls of the boy's bedroom-
     study. The kitchen has white maple smooth walls and floor.
      The Lumber House is furnished and decorated on a budget plan
     prepared after a national survey of incornes of small families. The
     furnishing is divided into three classes: Essentials,for which $1,000
      is allowed; Conveniences,$400; and Luxuries, $400.
       COMMON  BRICK MANI-]FACTURERS'  HOUSE
     BRICK HOUSE.  Not only brick exterior but brick walls, floors,
     stairrvays and porches are exhibited by this house.
       This  is the first time this type of construction has been used in
    a house, although it has been applied to bridges. By means of steel
     rods embedded in the mortar, every form  of overhang, beams or
     floorspanspossible with reinforced concrete or steel, may be achieved.
      Ground plan is an irregular hexagon. On the first floor the front
      half is cut away for a driveway under the second floor porch. Entry,
     laundry and playroom are on the ground level.  Brick  stairway
    ascends to the large living-dining room which, with  the kitchen,
     occupiesthe entire secondfloor.
      The exterior is painted white.  The interior walls are plastered
    and decorated.  Floors of the bedrooms are covered with  flooring
*    material. Those of the living room and other parts of the house are
     the natural brick, ground smooth and polished.
       With the complete, scientific, labor-saving equipment, the furniture
    and decoration are in present-day style that is home-like.
                           Lrzel

                  www.butkus.org/postcards
View original page 10Page 11 · Read text
FLORIDA  TROPICAL HOME
  FLORIDA HOUSE.  Modernistic luxury in a design adapted to
the unconventional freedom of living largely outdoors is shown in
this house, not built to meet a budget but to present an ideal.
  Spaciousnessand freedom, with a minimum of household labor,
is the object.  From the front you enter a two-story living room
with a ceiling-high studio window on that side, and on the left, a
polished aluminum open stairway leading to the upper floor.  The
living room bpens to the dining room on one side, and on the other,
to a loggia overlooking the lake.  The bathroom is a large, square
room with plate glass partitions between the showers and the sunken
tub.  All the roof, except over the living room, is given to wide deck
terraces to which one steps from the airy bedrooms.
   Interior  decoration is in modern Victorian  style, with  specially
designed furniture, and makes use of  wall  papers, appropriate
drapery fabrics, and special indoor lighting effects.
    CENTURY HOMES "HOUSE OF TOMORROW''
  fHOUSE OF TOMORROW.  This glass and steel house is cir-
cular, like three drums piled one upon another, the top drum being
the solarium, surrounded by a circular roof terrace.
   Living part of the house is all windows, but none of  it opens. The
air inside is all conditioned,purif,ed and circulated by ducts. Every-
thing is water and fire-proof without corners or dust catchers. Floor
of the living story is walnut blocks, bakelite finished.
  On the ground floor is a workshop, hangar and laundry.  Beyond
is a recreationroom and a miniature bar.
  The electric kitchen is all stainless metal, porcelain and glass.
Floor of the master'sbedroomis end-block pine.  Floor of the child's
room  is rubber  tile.  White  carrara glass walls, white porcelain
equipment and rose-colored rubber  tile  floor are the bathroom
scheme.
   Interior decoration and furniture are strikingly modern, in keeping
with the unusual character of the house.
           SOUTHERN  CYPRESS CABIN
  SOUTHERN CYPRESS. Not planned for living but to demon-
strate the various uses of  cypress in  building and  decoration,
 this charming chalet is decorative in  itself, in  its garden setting.
 Different treatments of cypress for construction are shown.
   In the garden is a cypress workshop in which demonstrations are
given of carving quaint bird and animal heads from cypress "knees.',
              STRANSTEEL HOUSES
  STEEL FRAMED.  A nerv type of steel construction is used in
 this home. The frame members are made of two channels with
 grooved backs welded or riveted together.  Nails driven between
 the channels follow the lengthwise grooves.
                                                       [ 1 3 0 ]

         www.butkus.org/postcards
View original page 11Page 12 · Read text
Linoleum is used on the floors and linoleum products for the laundry
    and bathroom walls.
     The two bedrooms are on the ground floor. Most of the roof deck
      is given to lounge and recreation space surrounding the recreation
    room, which has a large solarium alcove.
     The interior decoration and furnishings are in modernized tradi-
     tional style with the accent on livability.
                          Garden lfome
     STRANSTEEL  GARDEN  HOME,   is  a  companion  to  the
    Stransteel house and is built in the same construction. The nouse is
    designedin the Cape Cod tradition and is planned for enlargement,
        if necessary,to grow with the family.
            ARMCO-FERRO  ENAMEL  HOUSE
     FRAMELESS HOUSE.  An example of  the new construction
     of a frameless, all-steel house built  of factory-made units.  The
    house is two-story, attractive  in  its  classically simple lines, and
     exterior of dull gloss enamel.
      Walls and floors are made of box-like units ready fabricated at
    the steel mills. The wall units are house high, with door and window
    frames welded in place. At the first floor ceiling line, a metal conduit
    welded on servesfor a continuous floor bracket.
     To the inside walls a layer of insulation is applied, and over it,
    two coats of plaster.  The ceilings are finished in acoustical tile.
       rn the interior decoration and furnishing, practical livabitity and
    attractiveness within moderate price range are stressed.
                          Guest Cottage
    GARDEN COTTAGE,  that may be built  in connection with a
    larger house for overflow of guests, is in the garden, adjoining.
           AMERICAN  LEGION HEADQUARTERS
     WORLD'S FAIR POST of the American Legion is to be estab-
    lished at  this Exposition headquarters for Legionnaires. Exhibits
     of kgion  activities and the plans for the welcome of visiting veterans
    are in charge of the American Legion Century of ProgressCommittee.
         OWENS.ILLINOIS  GLASS.BLOCK  BUILDING
    GLASS BLOCK BUILDING  and torver, built by the Owens-Illi-
    nois Glass Company of this new structural material. The glass blocks
    are hollow and thus insulate against heat and  cold.  Decorative
     effect of the colors is seen by daylight inside the building and in
     brilliant  illumination effects.
*    A collection of historical glassware and decorative pieces, lent by
    the Toledo (Ohio) Museum of Art, is seen in the exhibit hall.
      Miniature glass plant in operation shows the complete process of
    glass manufacture. The industrial exhibits include glass-wool filterst                                                         [ 1 3 1 ]

                  www.butkus.org/postcards
View original page 12Page 13 · Read text
Owens - Illinoi..s Gloss - Block
                                                       Building.  The tower is beau-
                                                                        tilully   illuminated  at  night.


 H ome Planning  HalI.  H ere
  the home planner finds sug-
    gestions and new ideas.

and models showing their application. Home air-cleansing equip-
ment, using glass-woolfilter in connection with heating equipment,
is demonstrated. Coffee vacuum jars, tamper-proof oil bottles, other
types of bottles and preserving jars are shown.
  Use of glass block construction is illustrated by models of resi-
dences, industrial  plants, stores, and  filling  stations, in  natural
settingsof streetsand trees.

           HAEGER POTTERY  EXHIBIT
  POTTERY  FACTORY.   Exhibit  of  art  pottery and group of
Southwestern Indian potters at work.  The demonstration of primi-
tive and modern methods of making pottery  is the exhibit of the
Haeger Potteries, Inc., of Dundee, Illinois.
  A family group of San Ildefonso Indians, among the finest pot-
tery makers of the North American primitives, are in native adobe
huts in the pottery exhibit.
                                                     t'Throwers"  A modern plant shows mechanical mixers at work.
spin clays into shapes on pottery wheels; artists hand-decorate the
dried shapes. A modern rotary kiln, 24 feet in diameter, automati-
cally fires 6,000 pieces a day.
  The newly manufactured pieces are exhibited with  fine show
pieces from various parts of the world.  Three ultra-modern rooms,
a living room, a bedroom and a dining room, illustrate the use of
the art pottery and decorations.
  *VICTOR VIENNA GARDEN CAFE.  Restaurant a la carte,
featuring Viennese and Austrian dishes. fndoor dining room and
outdoor garden. Also cafeteria. Orchestra. Floor shows 9 p. m.
to closing. Dancing by guests 6:30 p. m. to closing.
                                                        l rszl

         www.butkus.org/postcards
View original page 13Page 14 · Read text
HOME PLANNING  HALL
  HOME  PLANI{ING  HALL.   Here are seen exhibits of direct
application to the probiems and wishes of modern home planners.
  Three model all-metal kitchens show the use of stainless, glitter-
ing metal for sinks, drain boards, table tops and other equipment.
Each kitchen exhibits a different plan for efficient construction.
   Scientific tests of various materials and household machines are
shown by fact-finding research specialists. Here you see tests ap-
plied to enamel wares to ascertain their resistance to chipping, to
staining and to heat. House paints are given what are described as
acceleratedweather tests. Intense, concentrated light rays in which
the destntctive rays are a large element, are turned on the samples.
  By continuous bending under weights the test of acceleratedwear
is given to spring steel furniture.  Methods of refrigeration are tested
and explained. Wire fencing is given a metallurgical test.  Efficiency
of vacuum cleanersis tested. Rugs are given acceleratedtests.

                         Test Yourself
  Nearby you may test yourself-that    is, your physical condition
as evidenced by your resistanceto fatigue-on  a "wobble machine."
You  stand on a  small, trembling  platform  which  registers how
steadily you hold yourself. This fatigue test is in an exhibit of inner
spring mattresses.
  Pumps for water circulation in rural homes and other buildings
are shown, with an exhibit of oil-burning heating equipment.  With
this exhibit is a show of toy machines for children.
  A giant mixing machine for mayonnaises and other foods is seen
in operation. There are exhibits of various types of mixers, vacuum
cleaners,faucets and shower bath equipment and of cast aluminum
kitchenware. An exhibit tells the story of air conditioning and hot
air heating. Washing machinesare seenin a demonstration.
              GAS INDUSTRY  HALL                 ,
  An extensive exhibit is devoted to the story of gas in the home.
A domestic scienceinstructor makes cookies on a gas stove to ilius-
trate her lecture on the use of gas for cooking.  Model kitchens
illustrate the efficient planning of the space for labor saving.
  Gas ranges, water heaters and house heating equipment are shown.
Mechanics give a demonstration of the ease with which gas heating
apparatus is installed in any furnace.
  An automatic coal stoker in operation shows the apparatus in
action, firing a furnace. A furnace has part of one side cut away to
show the working parts of the coal stoker as they operate. A model
coal tipple in action shows how coal is loaded into freight cars.
                                                      [ 1 3 3 ]

            www.butkus.org/postcards
View original page 14Page 15 · Read text
Hard coal tells its story by showing a heating plant boiler with
part of a side cut away to show the flues.
  Here are more mixing machines and other  electrically driven
kitchen equipment. An exhibit of wax floor polish shows its appli-
cation to various wood floors and to linoleum.  More home heating
boilers have sides cut awav to show the inner construction.
                        M;rionette Theatre
  A marionette show, operated by professional puppet-show artists,
gives a performance in a theatre connected with an exhibit in which
girls in costttme demonstrate uses of cleaning powder.
  Construction of paint brushes is shown. An exhibit of gas-operated
refrigerators shows how the freezing element is actuated by a tiny
gas flame.
  On the upper floor of Home Planning Hall you will find an exhibit
of rugs shown by an ingenious device.
  The house furnishing exhibits on this floor are divided into sec-
tions. On one side you see wares applicable to kitchen use, equip-
ment, pressurecookers,jelly molds, utensils and cabinets. On the
other side are furnishings, fine displays of glassware, redwood gift-
ware, clocks and other idea-giving exhibits.
              CRANE CO. STATION
  A 45-FOOT SHOWER bath  is a refreshing attraction.  The
shower is a giant reproduction of the company's shower bath equip-
ment.  At the base of the tower is seen, in contrast, a bathroom
used in 1893. Ilere, also, is seena modern, de luxe bathroom.
  Display  of antique and historical plumbing  fixtures includes a
"chaise longue" French bath tub of 100 years ago, a French lavatory
150 years old, a bath tub shapedlike a hat that was in vogue in this
country after the war between the states, and a bath tub of the type
used by Queen Victoria in England.
  Complete plumbing installation for a rural home is shown, includ-
ing automatic system to supply running water, complete bathroom,
kitchen and laundry.  Glass partitions enable view of all the piping.
   Efficient, modern kitchens are shown with complete plan of  all
kitchen equipment.  Heating  and  air-conditioning equipment  is
shown as applied to the typical, average home.
  The  industrial  exhibit shows valves, fittings and pipe  in  their
application to various industrial and engineering uses.
            JOHNS.MANVILLE   BUILDING
  USES OF ASBESTOS are shown in a complete home remodelling
exhibit.  Here is seen, as the main feature of the decoration, one
of  the most striking modern mural  paintings of the Exposition.
It  is 88 feet long and 18 feet high.  The artist  is Leo Katz, ot
Vienna, Austria.
                                                       [ 1 3 4 ]

          www.butkus.org/postcards
View original page 15Page 16 · Read text
Johns - Manaille  Building.
                                          The story ol asbestosand a
                                                         great mural painting.


Kohler Building. Lurury  ol
modern baths and electrical
     ltome equipment.


  Half-nude figure of a man kneels in the center over the title "Give
Us This Day Our Daily Light."  Two triangular panels are on each
side. The first is "Cold," done in greenishblack, including a pale
horse coveredwith icicles.
  Writhing figures dance amid flames in the panel "Heat," which
is done in red as is the oppositepanel "Sound."
  "Motion" balancesthe first panel. An engineerbent over a draft-
ing board is surroundedby machinery bearing him doln.
  The exhibit is devoted to the various usesof asbestosand asbestos
products. Museum specimensof asbestosfrom all parts of the world
are shown, with asbestosin all stagesof manufacture.

                   KOHLER
  KOHLER BUILDING.   Luxury of the modern bath room, mod-
ern kitchen equipment, including electric dish-rvashers,heating
equipment, electric household equipment and other modern appli-
ances for comfort, labor saving and beauty of the home, are shorvn
in the exhibits.
  Mural paintings illustrate the romance of commercial enterprise
that brings products from far placesof the earth to be used in man-
ufacturing and cultivates world-rvidemarkets for its products. Pho-
to-muralsand dioramas rvithin the building show Kohler \rillage and
the Kohler industry in Wisconsin. The building is in a charming
garden setting.
  ?TTHSTREET ENTRANCE.
                                                 [ 1 3 s ]

              www.butkus.org/postcards
View original page 16Page 18 · Read text
n '.                                         u                                                                                      t                                    l'r.ar
                                       r                                                                       ' i {                     'r                                                            rii


                          The Ford  Building
         FORD EXHIBIT
  FORD BLTILDING. The dome, 200 feet in diameter, represents
the giant cogs of a set of gear wheels. The building embodiesnew
principles of  electric illumination, both for lighting and for spec-
tacular effects. Nearly  four acres of  floor space are devoted to
educational and industrial exhibits.  Albert Kahn of Detroit  is the
architect.
  Main entrance is through the rotunda.  Here 67 vehicles of
different eras show the development of wheeled vehicles from the
Egyptian chariot to the motor car of today.  Around the rotunda-
concourseis a seriesof photo murals 20 feet high and 600 feet long.
  Middle of the rotunda is the Court of the World, open to the
sky.  An electrically revolved globe 20 feet in diameter is in the
center.
  Looking upward at night, the visitor gazesinto a weaving mass
of colored clouds of ceaselesslychanging patterns, from which rises
an enormous pillar of clear, white light that under proper atmos-
pheric conditions attains the height  of one mile.  Twenty-four
38-inch projectors of 5000 watts are used to create the pillar of light.
                        Ford Museum
  Ford Museum occupies the south wing of the building. Among
other relics, the museum contains Mr.  Ford's first work-shop and
his first automobile,built in 1893. An old-time machine shop dem-
onstrates that  mechanical progress  is  dependent on  machine
development.
  The north wing, known as Industrial Hall,  is 585 feet long by
213 feet wide.   It houses upward of forty industrial exhibits. Raw
                                                                    l r 3 7 I

              www.butkus.org/postcards
View original page 18Page 19 · Read text
materials such as copper, iron, zinc, aluminum, rubber, cotton and
wool are carried throggh the actual stagesof manufacture to finished
parts  for motor  cars:  This  display, as a whole, demonstrates
the dependenceof industry upon the soil.
  Especially interesting to  electrical engineers is the  lighting  of
Industrial Hall.  A combination of high-pressure mercury tubes and
lamps gives a light that attains the clarity of 80/o daylight at noon
of a clear day.
  The system of sound amplification, both within the building and
without, employs a  total  of 289 master loud-speakers and 223
auxiliary speakers. No speaker is of greater than three watts volume,
so that none amplifies more loudly than a conversational tone. Four
separateprograms might be broadcast in the building simultaneously
without one interfering with any other.
                     Farm Exhibits
  To the rear of the south wing of the main building is a weather-
beaten barn which was transported to Chicago from the Ford home-
stead at l)earborn where  it was built  the year that Henry Ford
was born. In this barn is an exhibit of Henry Ford's solution of our
farm problem. An improved machine for the processingof soybeans
is shown in operation. The practical possibilities for profit  in this
crop are pointed out.  Nearby a small machine shop, wherein parts
for cars are being made, demonstrate how.the farmer may become a
manufacturer as well as a food grower.
                                     'World"
                   "Roads of the
  Across from the Ford Building, on the lake front, is Ford Gardens.
Here are the "Roads of the World."  A roadway reproduces' in
nineteen separate sections, examples of world-famous highways from
the  earliest Roman and Chinese roads  to  the smoothly paved
highways of today.
   In the gardens are seats in which to rest and listen to the daily
concerts by the Detroit Symphony Orchestra of seventy pieces.
         MAYA  TEMPLE
  N{AYA TEMPLE.  Reproduced section of the Mayan Temple,
the Nunnery of Uxmal, in Yucatan.  In  its halls are relics of the
artistic and engineering genius of the lost civilization"of America.
   In the center, the wide stone staircase up to the main hall is as it
was when the original was trodden by thousands of worshippers.
  The elaborate facade of the Uxmal Nunnery  at the Exposition
Fair is an exact reproduction in its original color of yellowish brorvn,
with dark green and deep red symbolic sculptured ornaments. Prin-
cipal element of the sculpture is the serpent mask.   It  is the Mayan
representation of Kukulcan, the plumed serpent god.
                                                       [ 1 3 8 ]

          www.butkus.org/postcards
View original page 19Page 20 · Read text
THE NIAYA TEMPLE

                     Ceremonial Dancers
   In the long hall of the temple is a life-size figure of a Mayan
Feather Dancer. The gaudy, featheredcostumeis the only one of its
kind in any museum.  It was made by Indians of Xachila, state of
Oaxaca, n4lexico,after the ancient pattern used 2,000 years ago in
dances in honor of their gods. Another life-size figure is that of a
Jaguar Dancer in  full costume.
  Figure of an Indian  girl from Zacatecas is lvearing the China
Poblana, the national festal garb of Mexican women.
  Near a case of Maya pottery is a figure of a Mayan rvoman of
today making pottery by hand.
  Shrunken human heads, war trophies of the Jivaro fndians, who
still preserve their independencein the jungles of Ecuador, are a
weird exhibit.
                     Codex Tulane
  The Codex Tulane is the only complete Middle America manu-
script in the United States.  It  is a strip of deerskintrvelveand one-
half feet long and nine inches wide, on which is a record in picture
rvriting and hieroglyphs.
   In casesin the hall are exhibits, including ancient Maya currency.
Brilliant feathers of the extinct quetzal bird are the highest money.
Next come jade beads,small copper bells and coca beans,the money
of the common people.
                                                      [ 1 3 e ]

               www.butkus.org/postcards
View original page 20Page 21 · Read text
There are many jade carvings, miniature statuettes and pendants.
Obsidian is the material of numerous figurines, household gods and
ornaments as well as of large and small knives with curved blades,
sharp as razors. A Mayan beauty once studied her features in a
mirror of polished pyrite. There are finely executed miniature masks.
  Nlass production is shown by clay molds from a temple storehouse.
Clay stamps bear designs which could be rapidly printed off singly
or in combinations. Dentistry for ornament was practised, as is
evidenced by the skull of a rich man, his teeth inlaid with jade and
turquoise.  Tomb  of a Mayan  chief, built  into one wall  of  the
Temple, is lined with some of the finest known Mayan relief sculp-
tures in stucco.
  Polished white marble jars, bowls and trays, thin as tea cups and
pierced with lacelike ornament, were worked out with small nephrite
hammers.
                        Tunkul Drums
  A small, richly carved drum, of polished red wood, has four loose
squares in one side that produce four different notes.  Similar prin-
ciple is that of the tunkuls, or ceremonial log drums.
  A wall covered with dots and dashes like telegraph code shows
the numerical system of the Mayas, lvho reckoned in twenties instead
of  in  tens.  Enlarged photographs show the descendants of  the
Mayas as they are today.

  31ST STREET ENTRANCE.

        GENERAL MOTORS
  GENERAL MOTORS BUILDIIVG.  The 177-foot tower domi-
nates the building, which is 429 feet long and 306 feet wide. The
construction is steel, concrete and steel-sheathedwall board. More
than 1,100 piles were driven to provide the foundation.  Electric
power used in  the illumination requires 92,000 horsepower per
month, enough to pump water for a city of 25,000 inhabitants or to
provide home and street lighting for a city of 7,500. Three times
 this amount of power is used in the operation of the exhibits.  Archi-
tect is Albert Kahn of Detroit.  Construction equipment and opera-
 tion  of  the  exhibit  represent an  investment  of  approximately
$3,000,000.
   In  this building you see.a complete automobile assembly line in
 full  operation.  Taking the automobile factory  to the people and
showing them exactly how a motor car is put together is the pur-
pose of the show.
                                                       [ 1 4 0 ]

         www.butkus.org/postcards
View original page 21Related documents and language editions
M. Butkus collectionPDF
World's Fair 1934 Guide Book - PT. 2
Reference document
48 pages · EnglishRead →
M. Butkus collectionPDF
World's Fair 1934 Guide Book - PT. 3
Reference document
41 pages · EnglishRead →

M. Butkus collectionPDF
World's Fair 1934 Guide Book - PT. 5
Reference document
34 pages · EnglishRead →

M. Butkus collectionPDF
World's Fair 1934 Guide Book - PT. 1
Reference document
40 pages · Not specifiedRead →
From the M. Butkus archive. Original publisher and archive notices are retained.
Check the model and edition against your equipment.
PDF verified 2026-10-10.